Tämä ilmoitus ei ole enää aktiivinen. Säilytämme sen täällä viitteeksi, mutta tiedot voivat olla vanhentuneita.
Myytävä talo, 169 m²
Wellington Avenue, Long Marston, Stratford-Upon-Avon CV37 8YE
698.726 €
4.135 €/m²
Julkaistu 28.5.2026
Omakotitalo
Kategoria
169 m²
Pinta-ala
A
Energia
Tietoja tästä ilmoituksesta
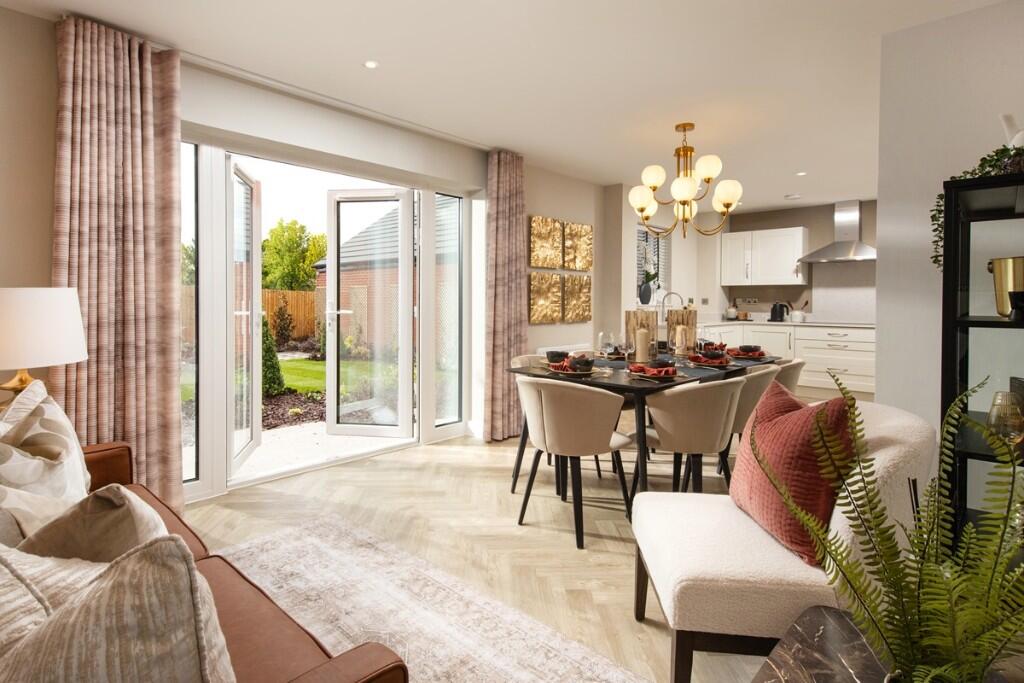
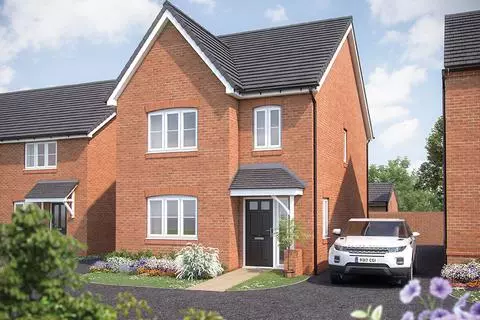
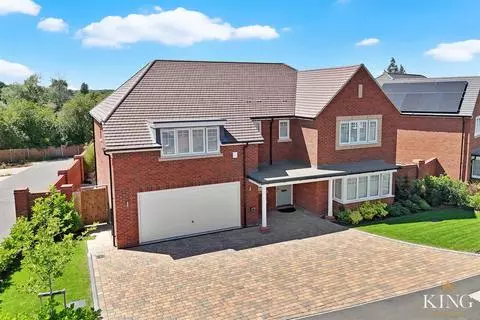
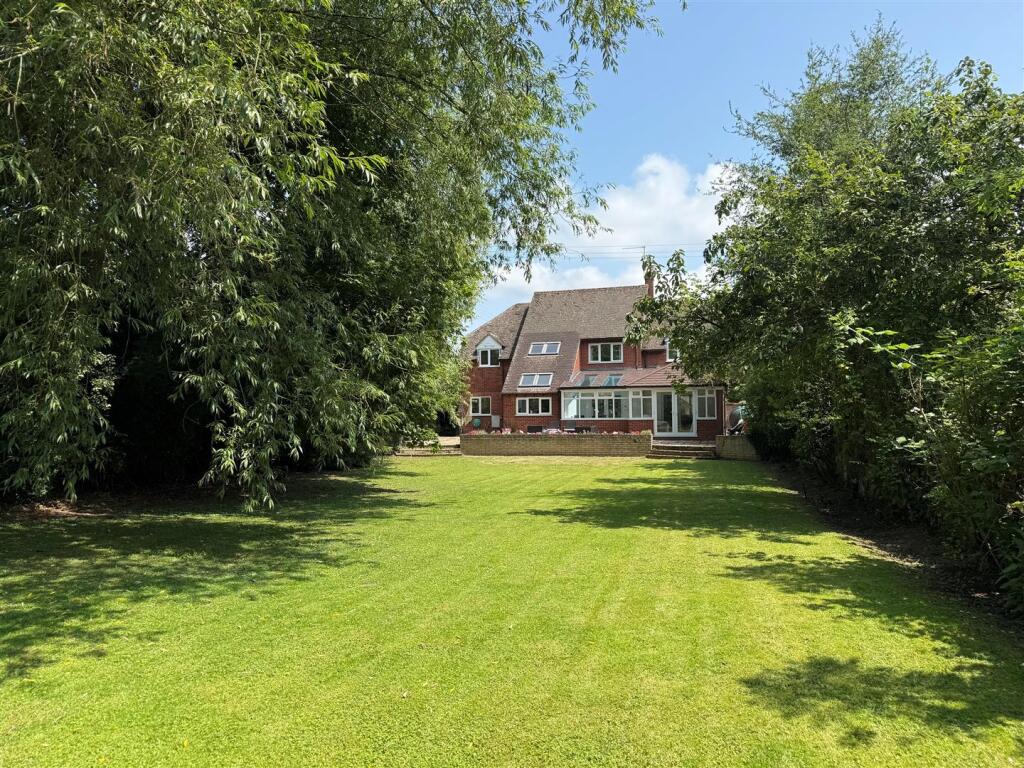
Home 1, the Windsor is sizeable family home with five double bedrooms, two bathrooms, study, separate utility room and substantial living spaces. The open plan kitchen, dining and family room features French doors which open out into the rear garden. The bay window to the living room provides elegance, interest and light. But perhaps the greatest attraction is bedroom one which features an en suite shower room and a dressing room.
- This home is freehold tenure with managed common areas
- Freehold not yet registered at Land Registry
- Service charge - £415.53 per year. Correct at the time of publication, the service charge may increase in future in line with increases in estate costs.
- Expected council tax band F as at March 2026
- Dwelling type: Detached House
- Construction Method: Traditional Brick & Block
- Indicative EPC Rating: A
Dimensions may vary.
Crest Nicholson is a registered developer with the New Homes Quality Code. Please speak to a sales executive if you need further help with any marketing material including provision in another format.
More information on further charges which may apply can be found in the Customer Information Guide or speak to a sales executive.
Please note, the digital illustrations are for illustration purposes only and any may not accurately depict elevation materials, gradients, landscaping or street furniture and may be subject to change. Whilst every effort has been made to ensure that the measurements and dimensions referred to on our website, property portals and in our brochures are an accurate reflection of the dimensions and measurements of the plots when built, the dimensions may vary from the measurements shown save that any such variation shall be no greater than +/- 50mm of the measurements referred to on our website, property portals and in our brochures. You are strongly advised, therefore, not to order any carpets, appliances or any other goods which depend on precise dimensions before carrying out an actual measurement within your reserved plot. Whilst every reasonable effort has been made to ensure that the information contained on our website, property portals and in our brochures is correct, it is designed specifically as a guide only and does not constitute or form any part of a contract of sale transfer or lease unless any point that you specifically want to rely on is confirmed in writing by Crest Nicholson and is referred to in the contract. Please ask a sales executive for further details.
Room Dimensions
GROUND FLOOR
KITCHEN / DINING / FAMILY ROOM - 8.17m x 3.46m 26'9" x 11'4"LIVING ROOM - 4.11m x 3.45m 13'6" x 11'4"STUDY - 2.45m x 2.17m 8'0" x 7'11"FIRST FLOOR
BEDROOM 1 - 5.90m x 3.54m 19'4" x 11'7"BEDROOM 4 - 3.93m x 2.96m 12'11" x 9'8"BEDROOM 5 - 3.70m x 2.43m 12'2" x 7'11"SECOND FLOOR
BEDROOM 2 - 3.50m x 3.39m 11'6" x 11'1"BEDROOM 3 - 3.54m x 3.39m 11'7" x 11'1"Näytä lisää
Mitä sisältyy
Pysäköinti
Autotalli
Avaintiedot
TyyppiDetached
Asuinpinta-ala169 m²
Makuuhuoneet5
Kylpyhuoneet3
EnergialuokkaA
LämmitysElectric, Solar Photovoltaic Thermal (PVT), Eco Friendly